Smart Home
Connected-home convenience built into everyday living.
Contemporary villas with smart-home living, solar power, round-the-clock security and a gated community setting.
Thoughtful features designed to bring convenience, efficiency and peace of mind into everyday living.
Connected-home convenience built into everyday living.
Solar power for cleaner, more efficient energy use.
Camera-backed surveillance for round-the-clock peace of mind.
Eco-friendly on-site wastewater treatment.
Controlled entry within a secure, landscaped layout.
A limited community of 15 villas, with land and built-up area options described in the project presentation.
Please confirm plot dimensions, approvals and availability with the project team.
Nearby schools, colleges, hospitals and transport links listed in the supplied project presentation. Distances are approximate and should be verified by route before travel.
*The supplied PDF lists Madras Christian College as 6 km in one section and 8.0 km in another. Please verify the route and distance before publishing.
Explore the supplied ground-floor and first-floor layouts. Please confirm exact dimensions and final specifications with the project team.
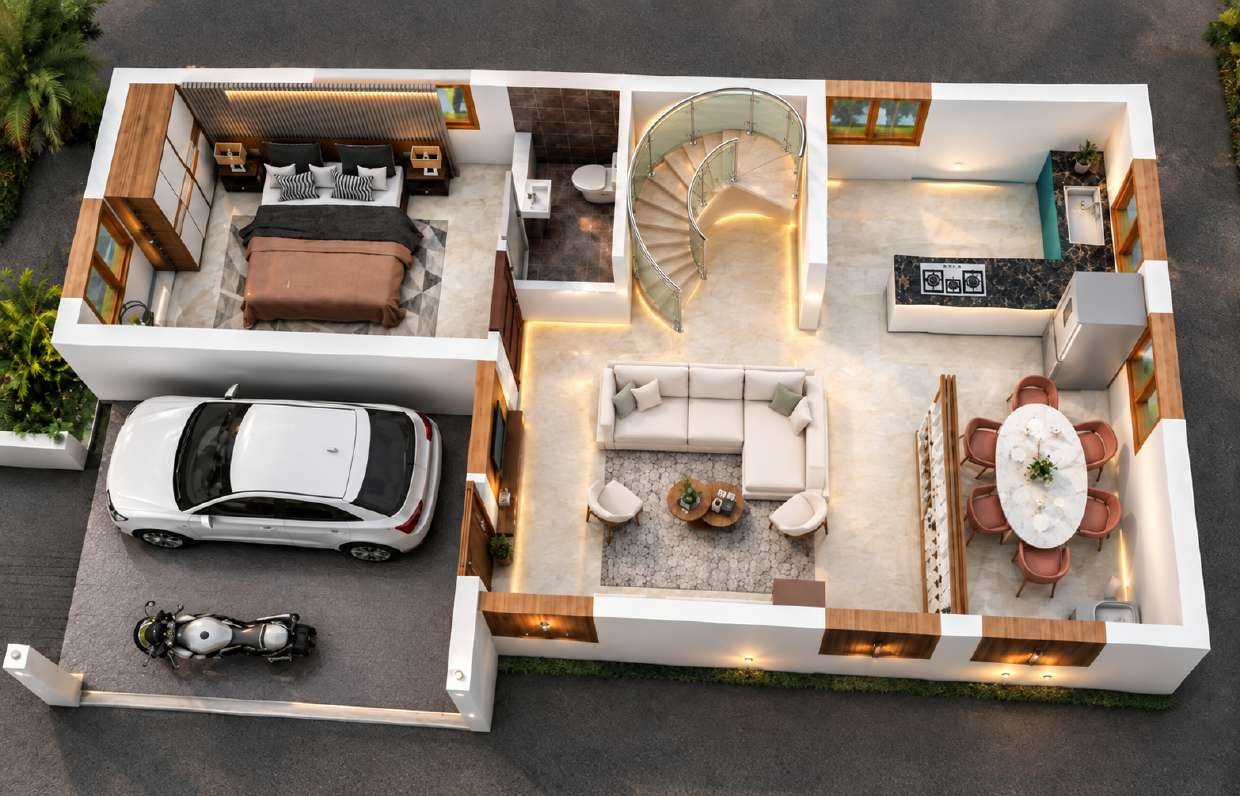
Living lounge, dining area, open kitchen with utility corner, bedroom suite, covered parking and spiral staircase with glass balustrade.
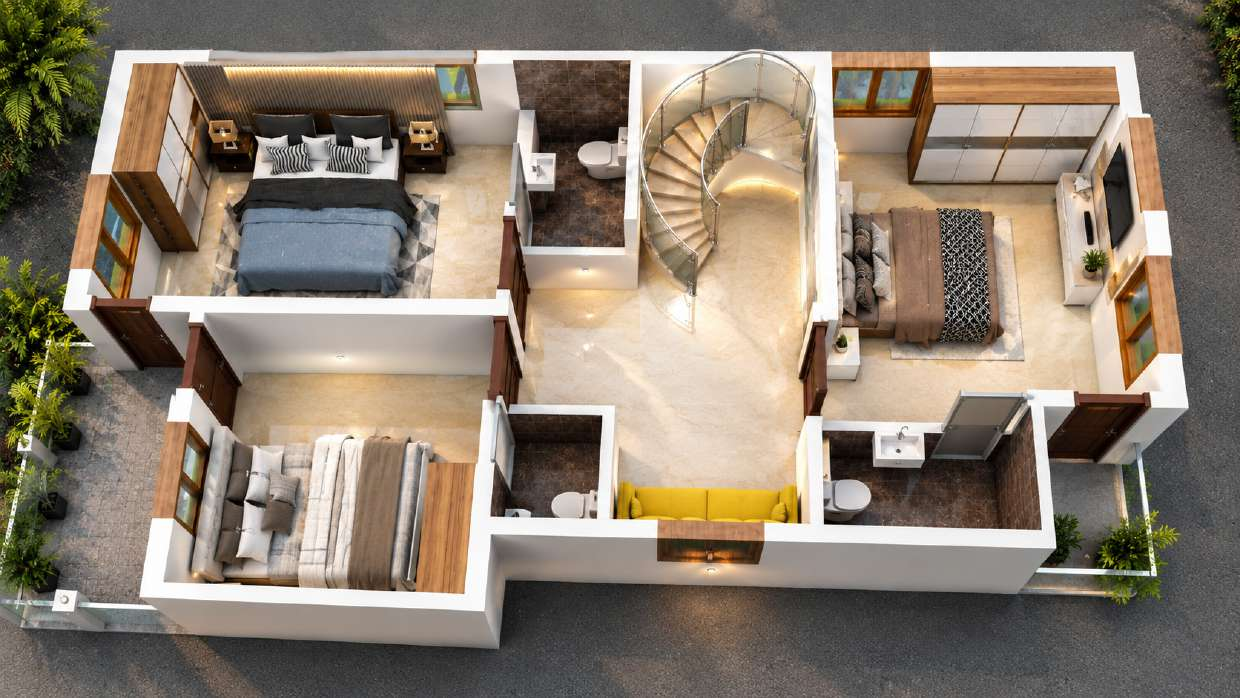
Three bedrooms with attached bathrooms, landing lounge beside the staircase and a balcony with glass railing.
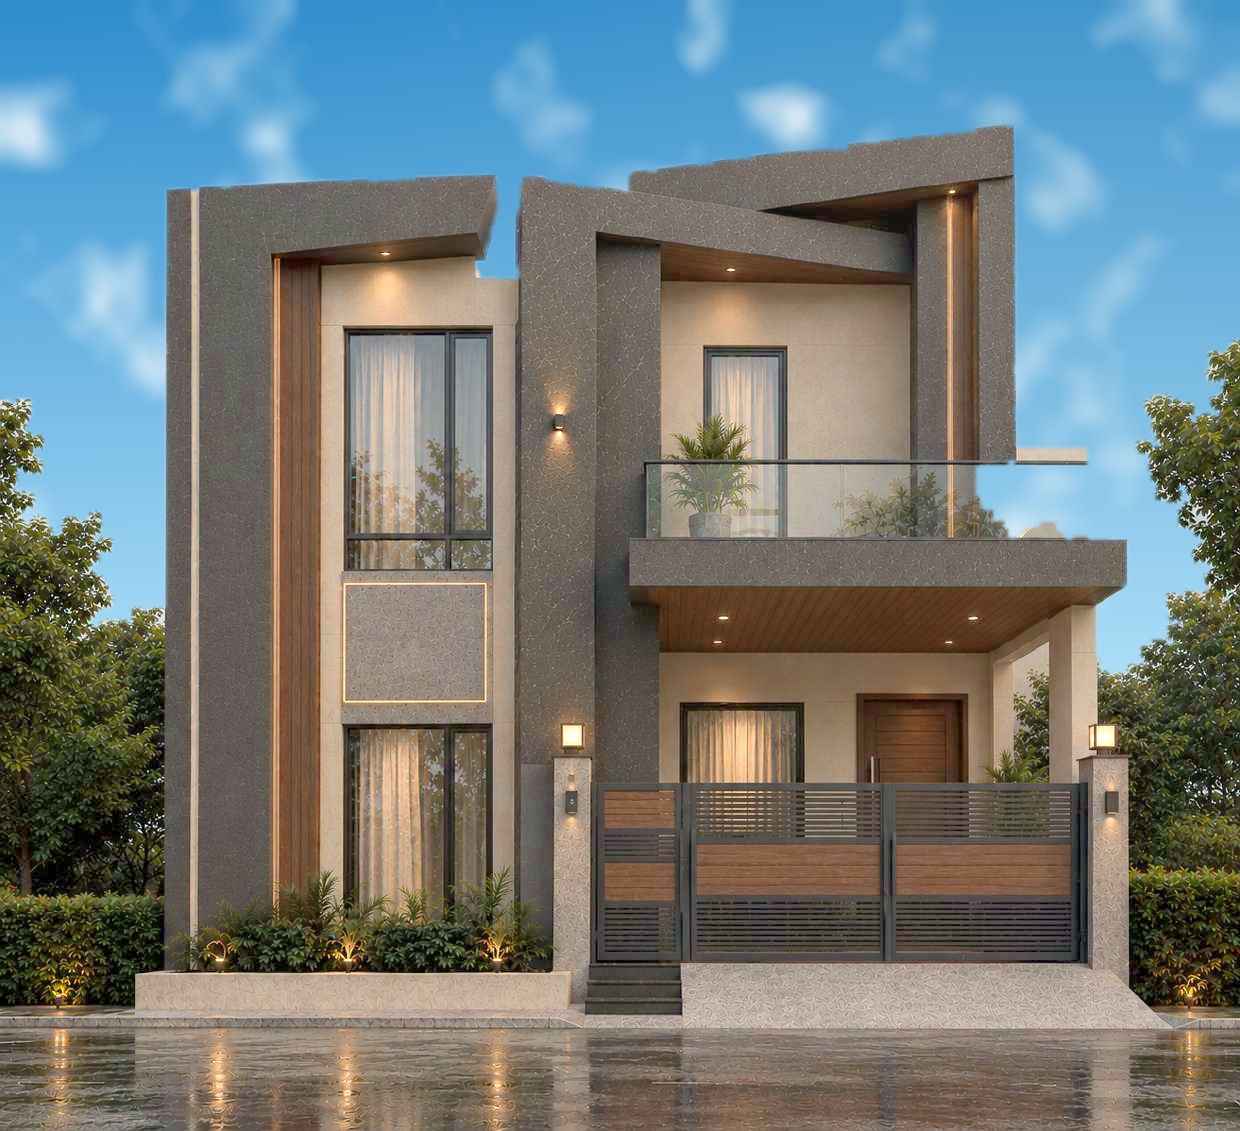
Modern elevation, considered frontage and a clean architectural profile, as shown in the supplied project renders.
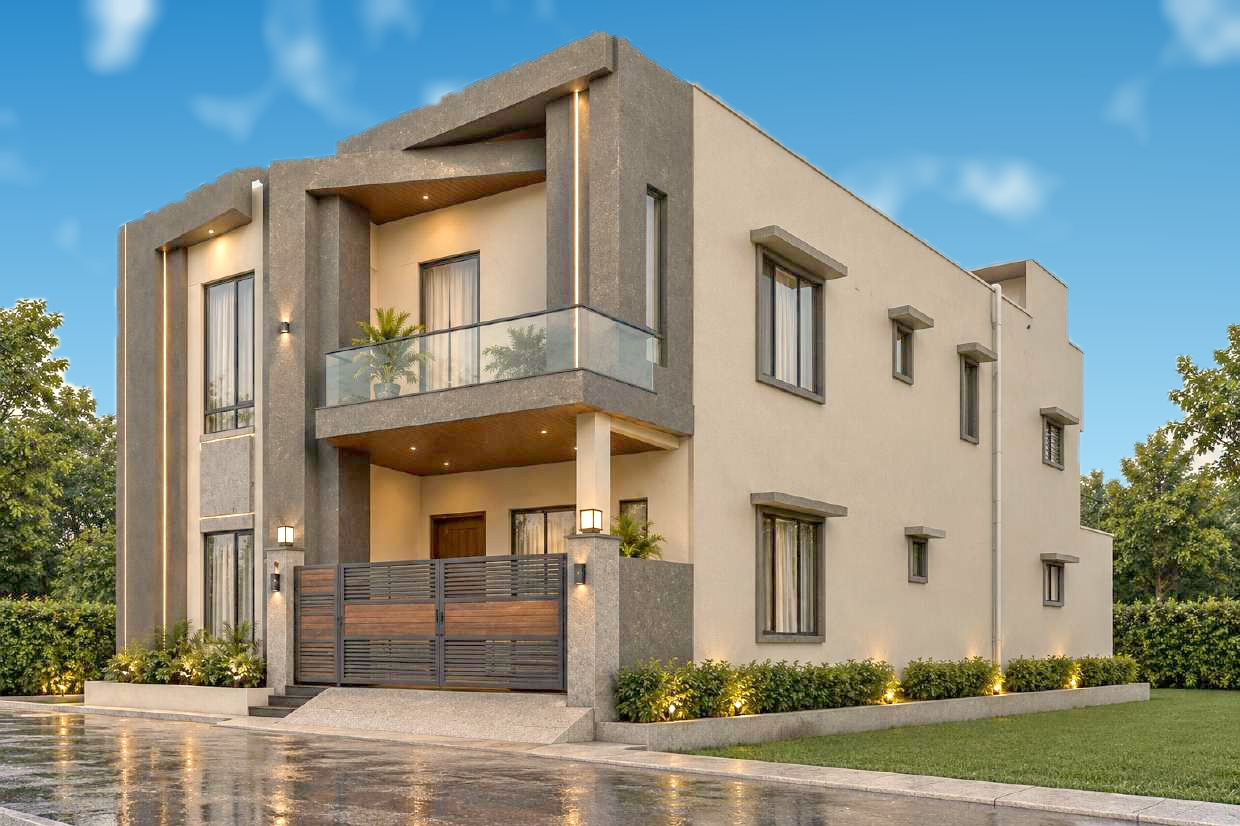
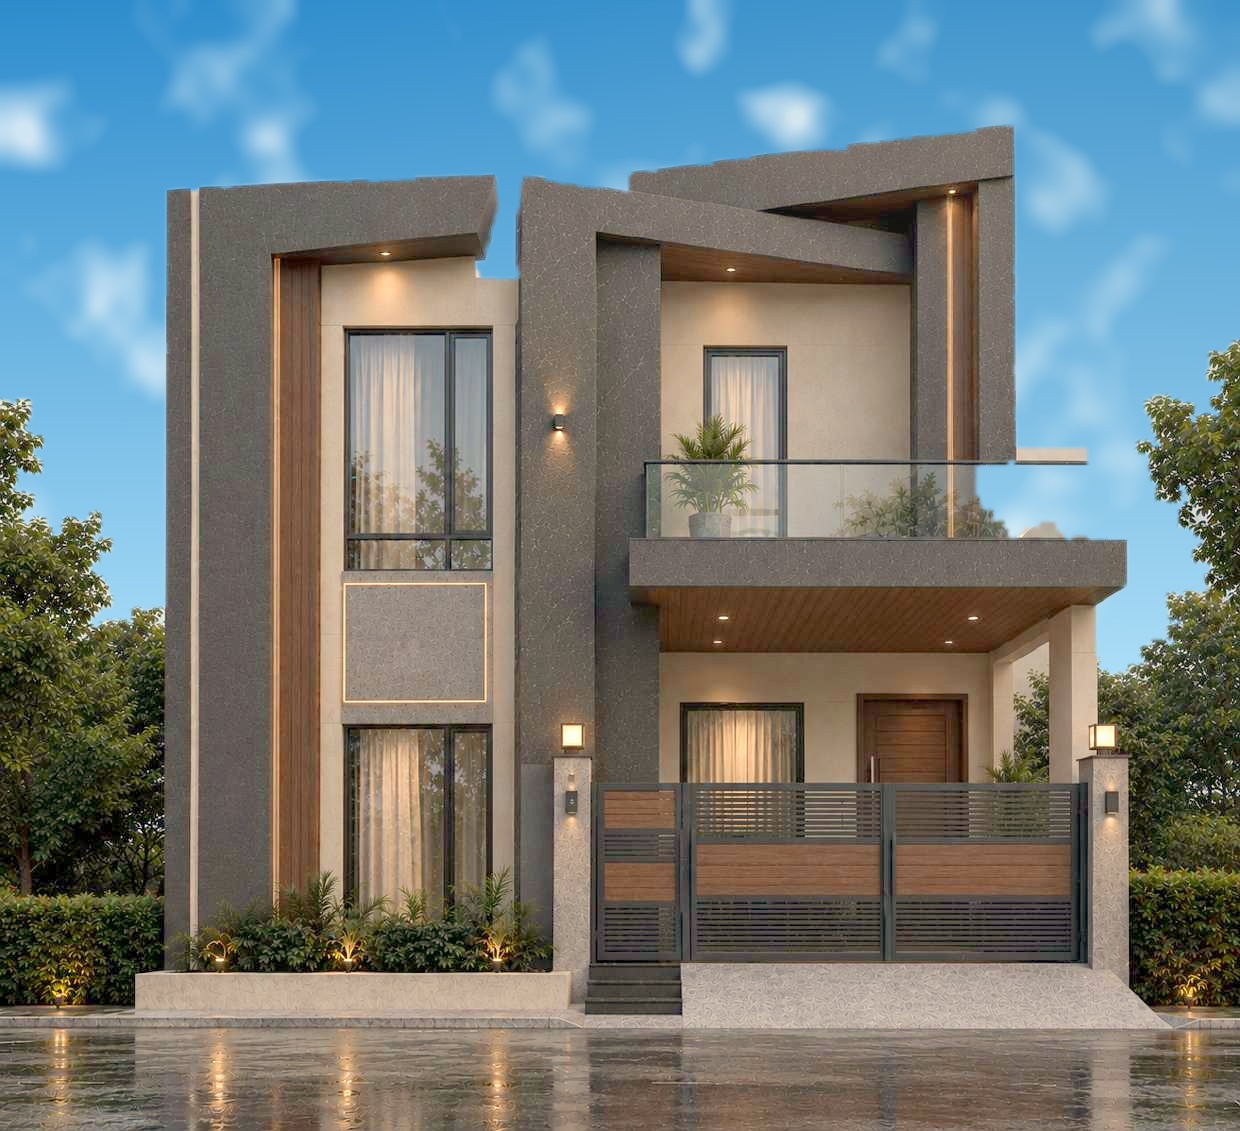
Illustrative project renders supplied in the presentation. Final finishes, specifications and delivery details should be confirmed with the project team.
PPD/LO No. 208/2023 · TN RERA / 01 / LO / 163 / 2024
Survey Nos. 287/19, 324/27
Verify current registration and approvals before purchase.
Request project details, current availability, floor-plan information and a site-visit discussion with the project team.
Maestro Signature Villa · Skyline Infra Developers